
Spaces · The Noble
The grand hall, the vault, and the rooms in between.The kind of rooms they don’t build anymore.
Room 01
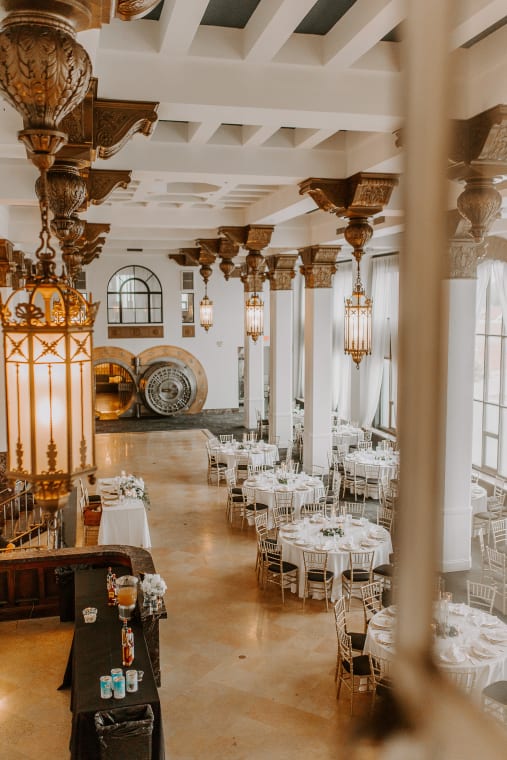
The Grand Hall
Two-story windows and paneled vaulted ceilings frame the main hall, where the ceremony, dinner, and dancing all happen in one room. The light moves across it all afternoon.
Room 02
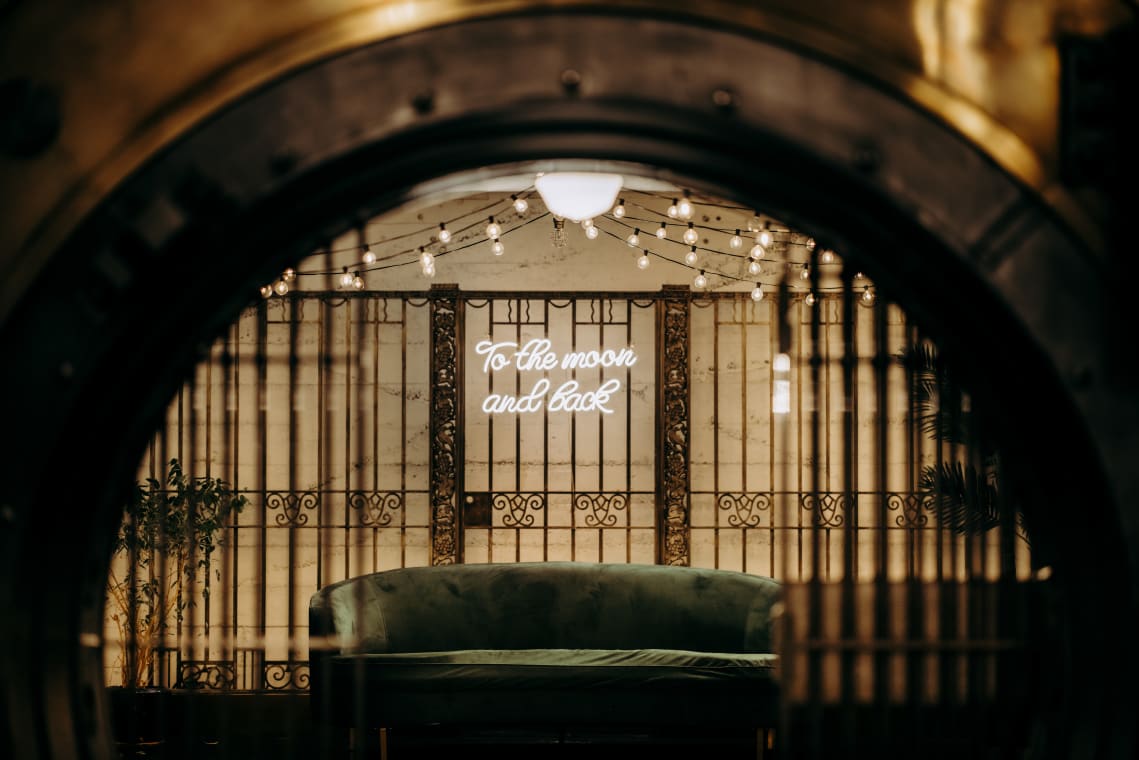
The Vault
The building’s original bank vault, behind an 8-foot steel door, with the teller window preserved. It’s a backdrop you couldn’t build today — for cocktails, photos, or a small dinner inside the vault itself.

Room 03
The Teller Room
Lined with the original bank teller windows. Chandeliers, string lights, rentable backdrops, and altars complement your vision for the ceremony or event.

Room 04
The Cigar Lounge
A real cigar lounge, speakeasy-inspired, for up to 10 guests at a time — or a quiet spot to step away from the floor for a conversation or a nightcap.
Room 05
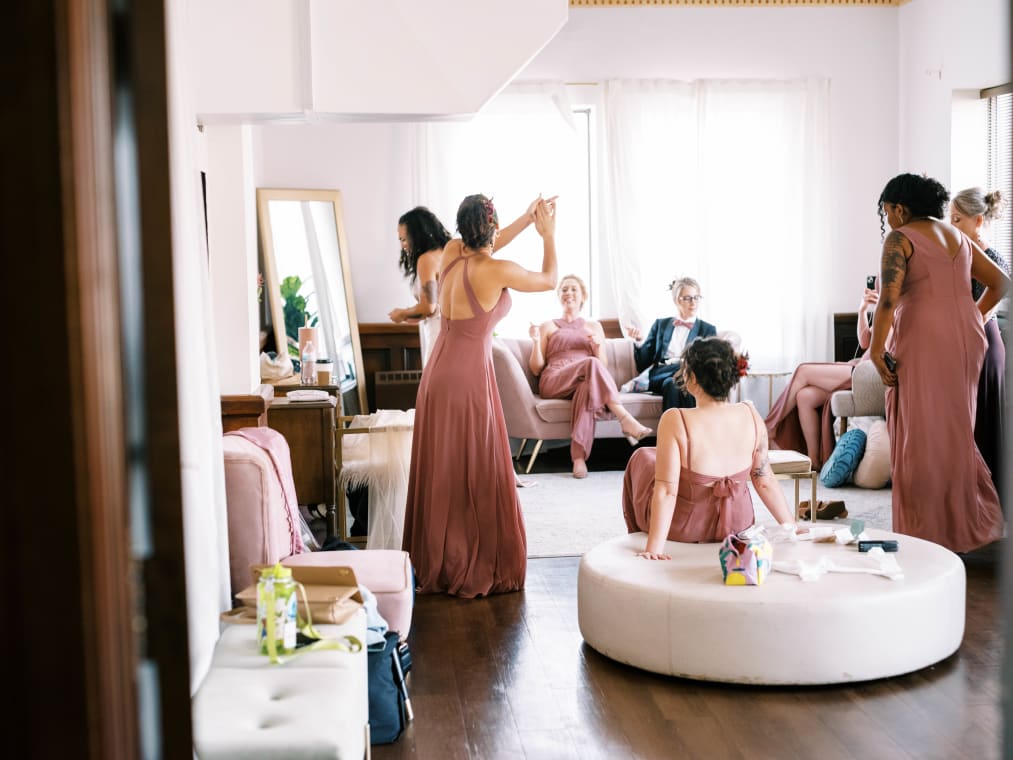
The Get-Ready Suite
The larger of two get-ready spaces — a light-filled suite that overlooks the ceremony space. It’s the one room in the building that isn’t ADA accessible.
Room 06
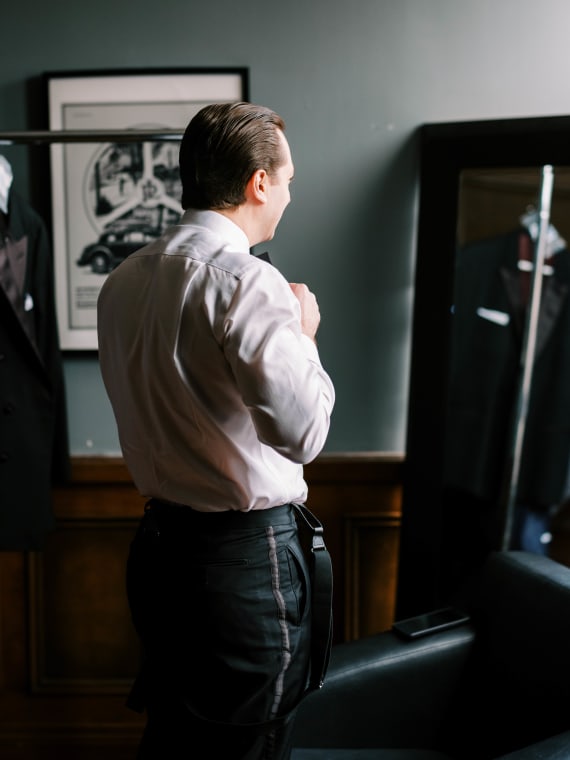
The Get-Ready Room
A second, simpler get-ready space — so both parties can prepare in private, on their own schedule, before the doors open.
Room 07
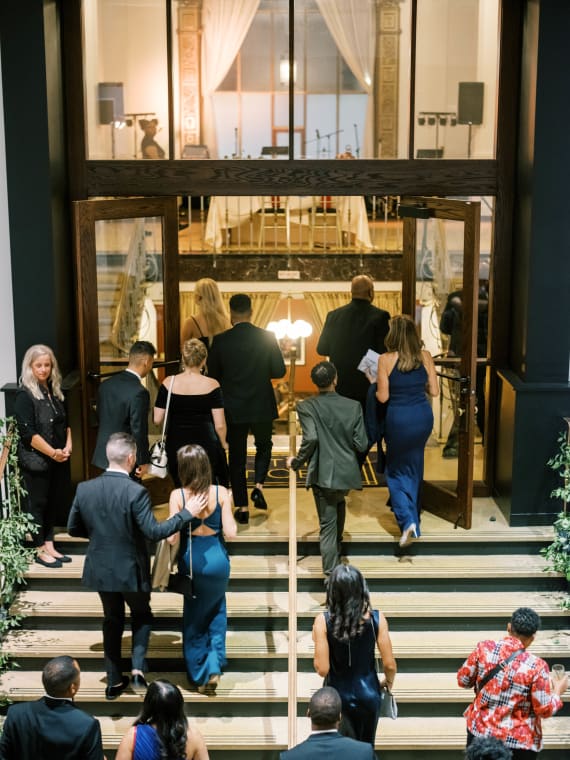
The Atrium
A light-filled atrium just off the main hall — a natural spot for a cocktail hour, a welcoming guest display, and a grand entrance.
Room 08
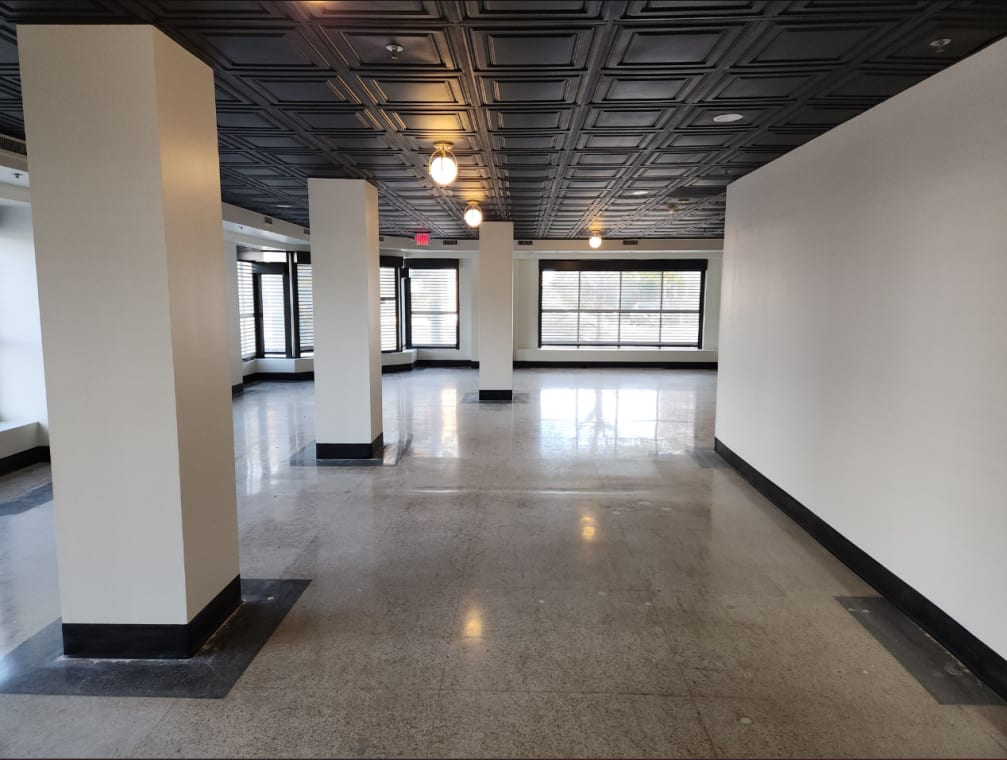
The Annex
A flexible room with a speakeasy-style hidden door — for wedding after-parties, smaller milestone celebrations, green rooms, or breakout rooms.